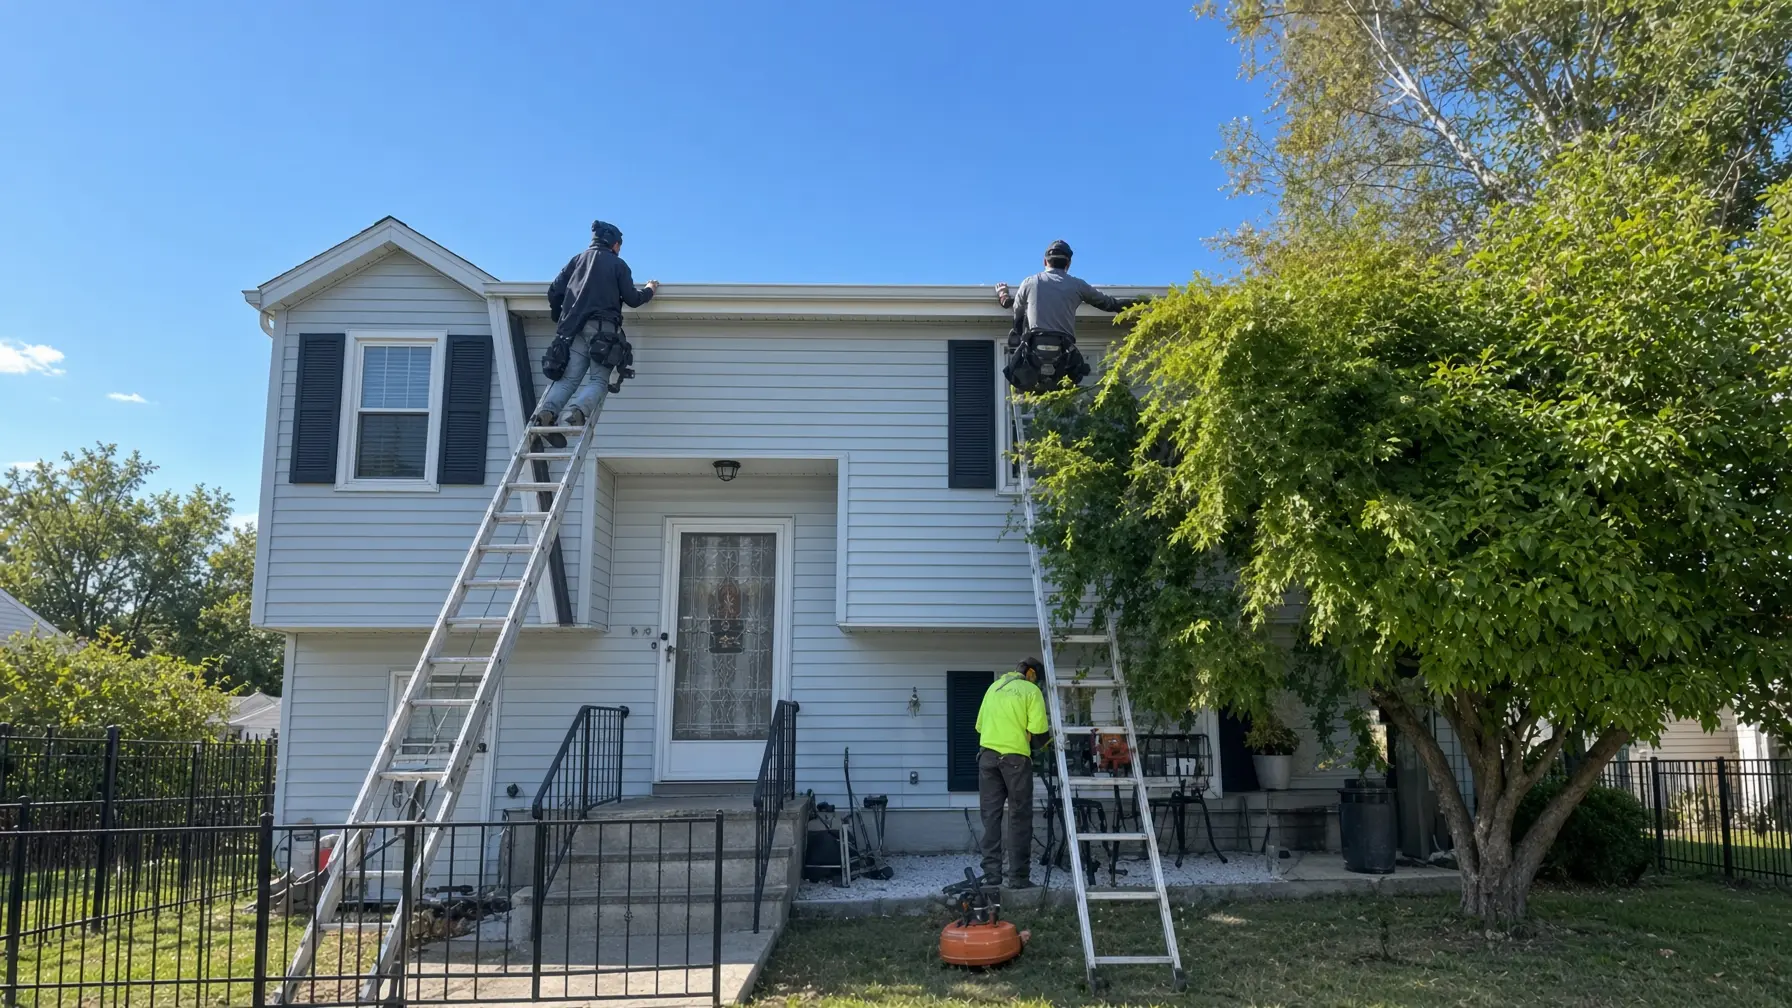
One Contractor, Every Phase
Framing, shell, and interior finishing stay with the same company, so nobody hands your build off to a stranger midway.
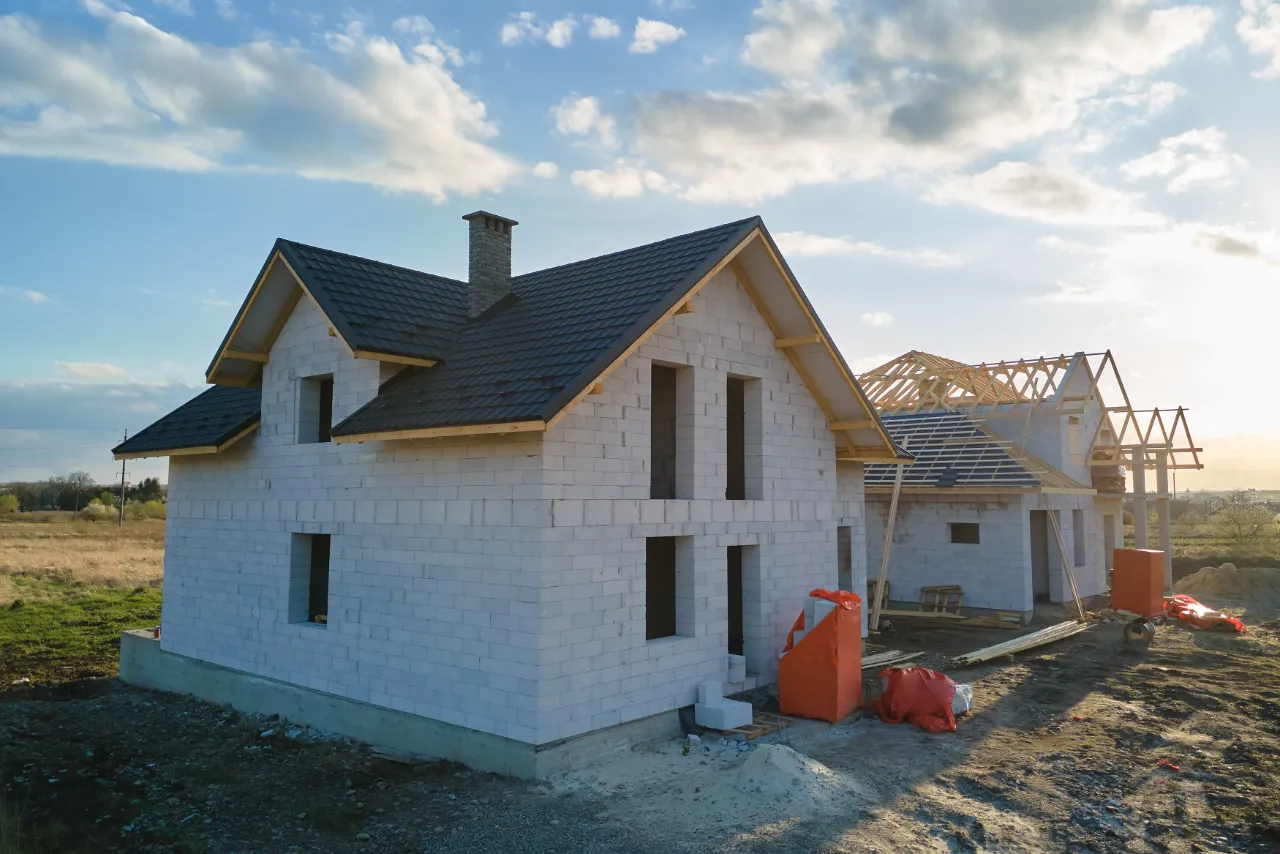
MasterBuilt Solutions manages new residential construction in Connecticut from the ground up. Framing, exterior shell, and interior finishing stay with one licensed crew. One contractor remains responsible from the first footing to the final walkthrough.
A new build involves more trades than any other project a homeowner will ever manage. Framing, roofing, siding, mechanicals, and finishes each depend on the phase before them. Sequencing is what separates a real schedule from a mess.
MasterBuilt Solutions handles new construction, residential builds, and structural work with the same team. Each phase is reviewed and signed off before the next one covers it up for good.
We review the plans, the site, and the budget with you before a single number goes on paper.
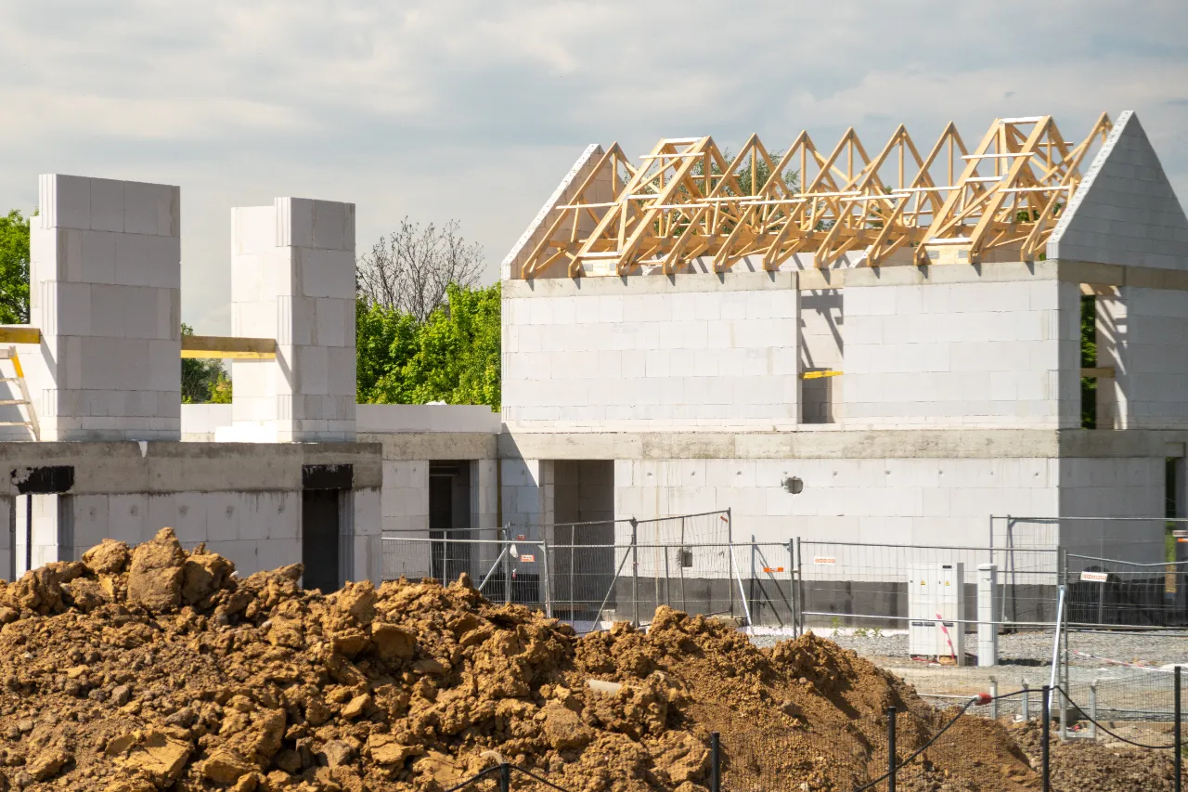
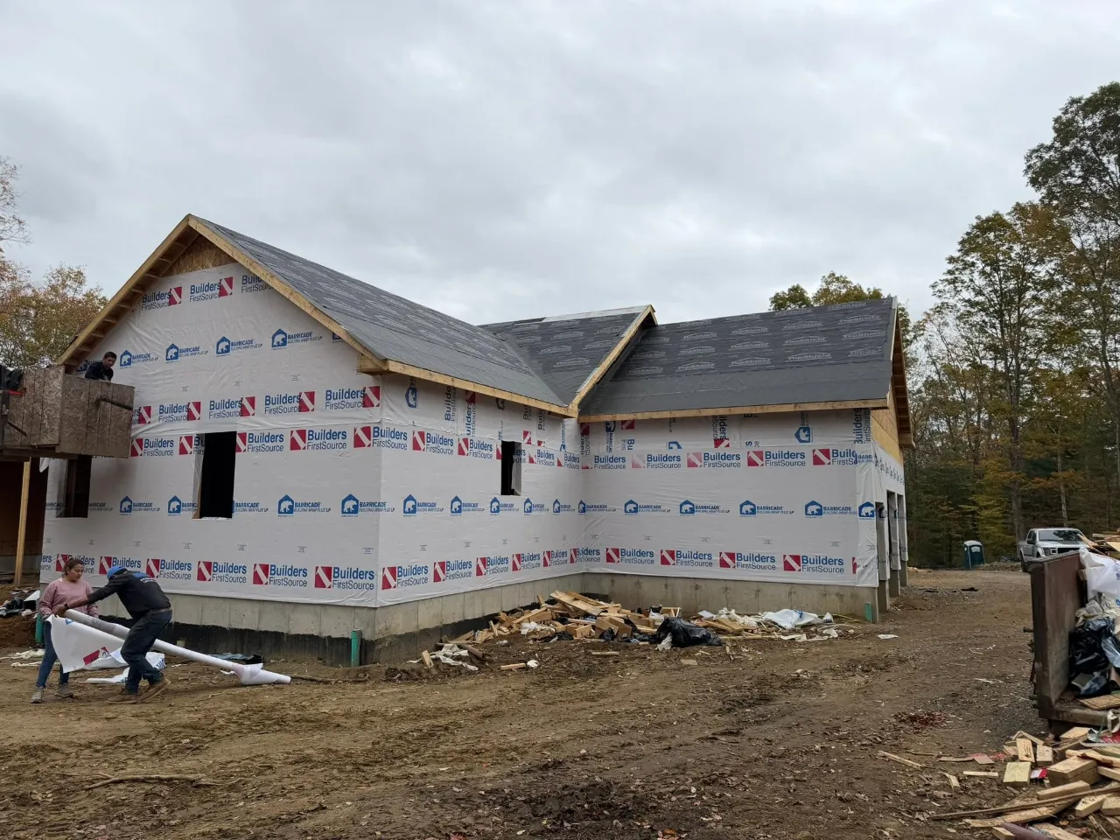
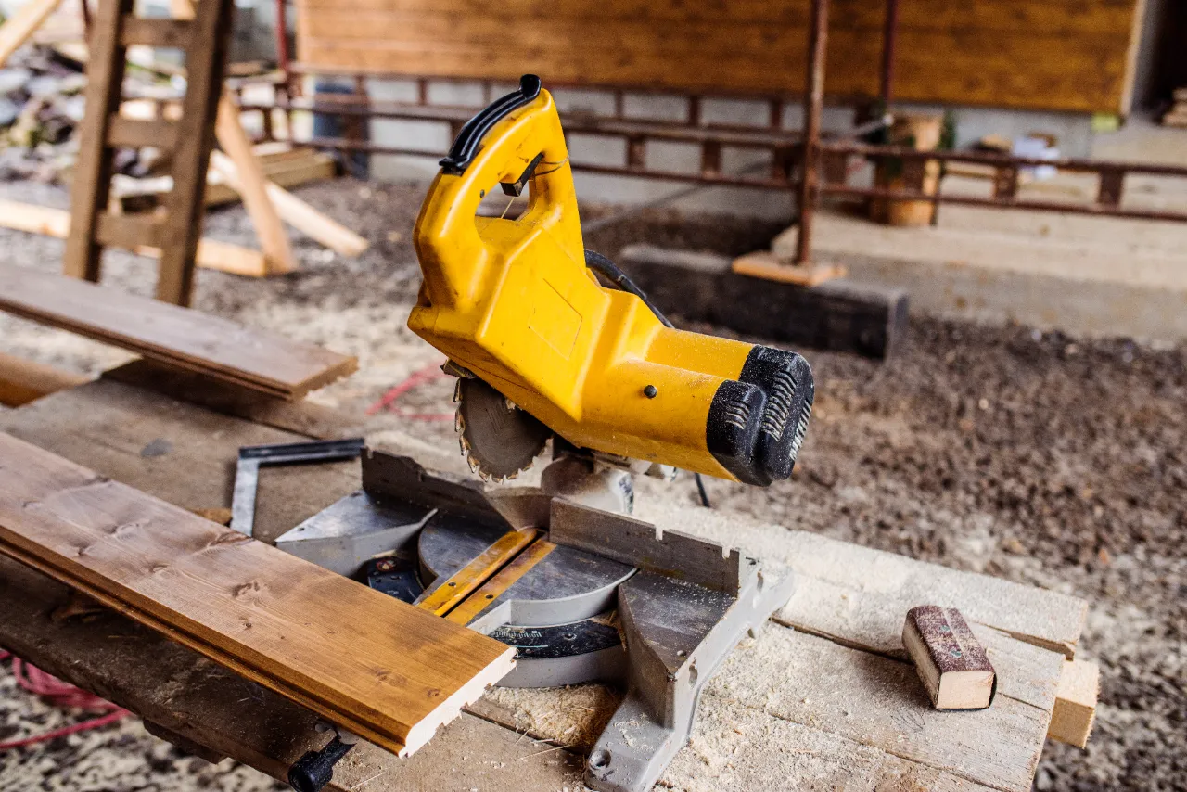
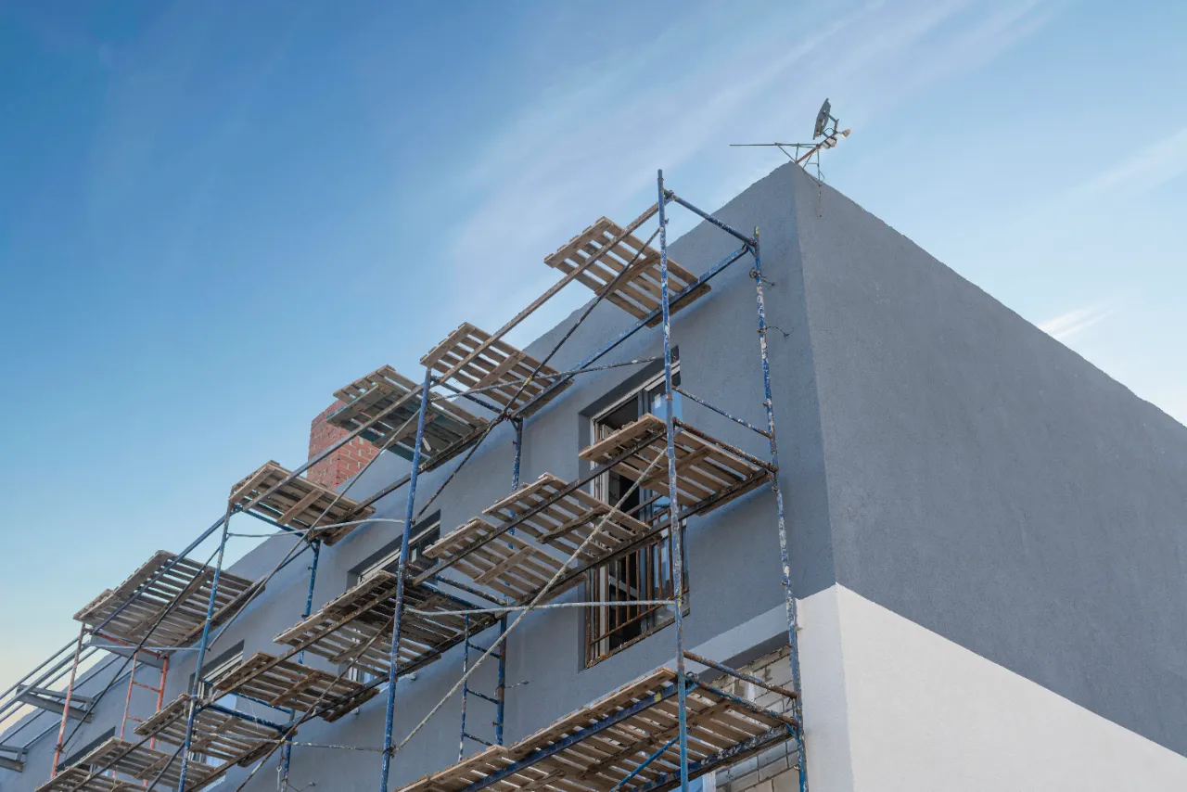
Excavation, footings, and the foundation go in, then the structure is framed, sheathed, roofed, and fully closed in.
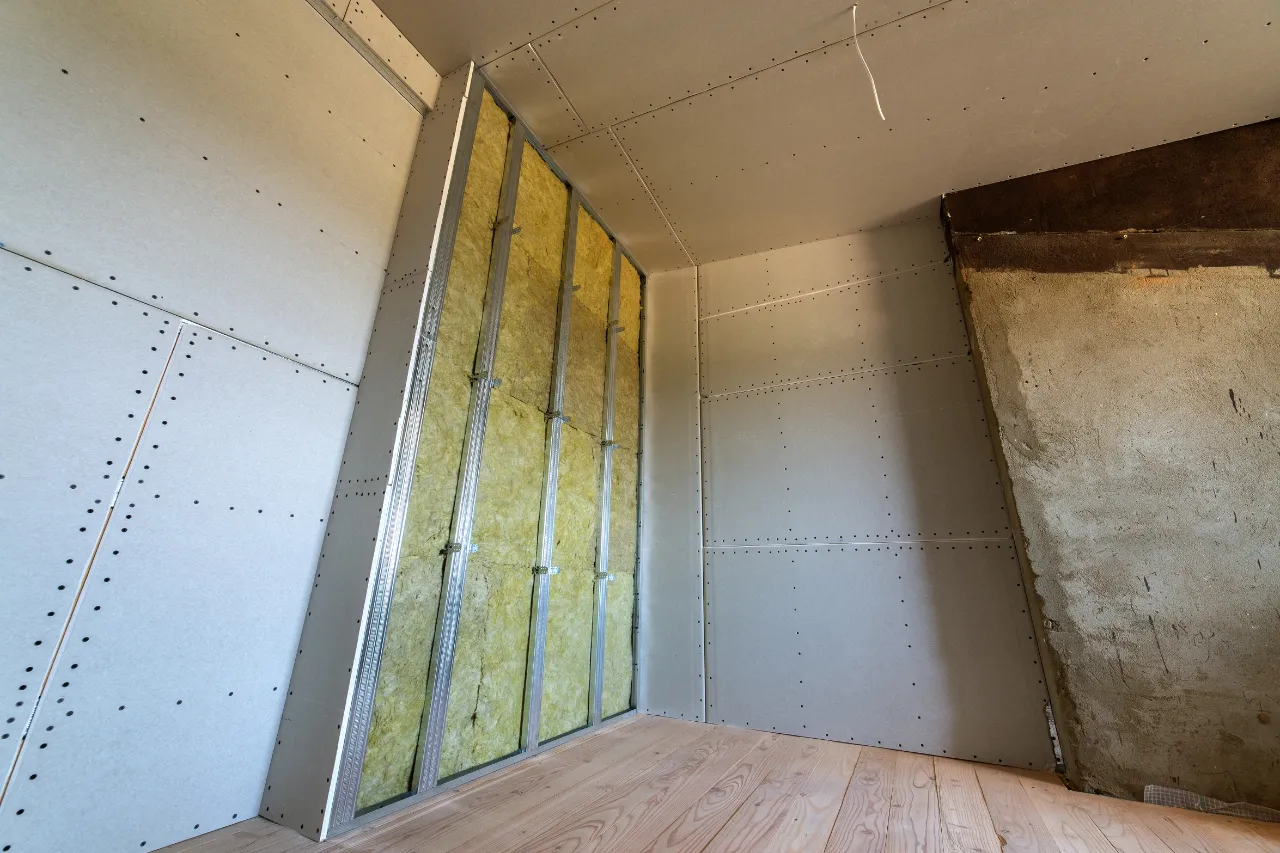
Mechanical, electrical, and plumbing rough in happens, and each phase is inspected before anything gets covered with drywall.
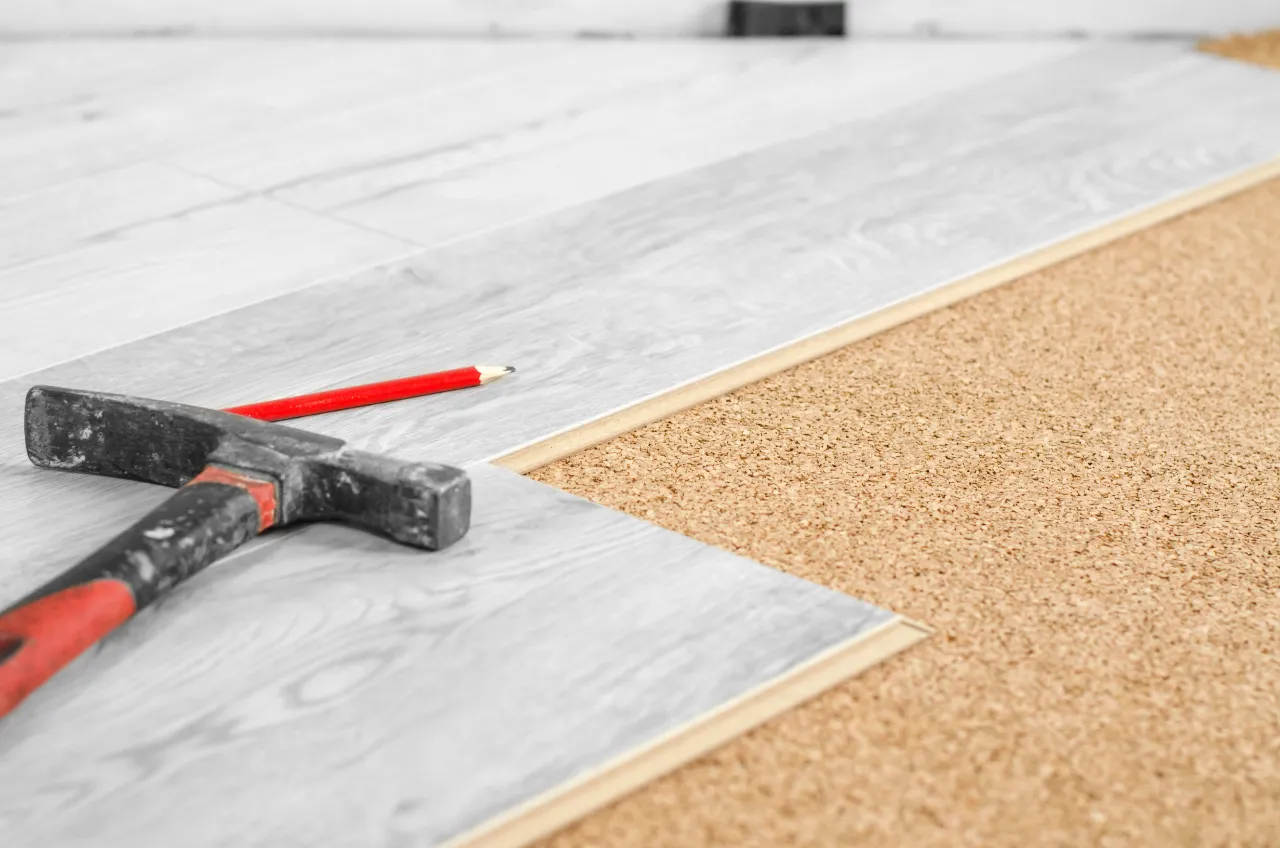
Interior finishes go in, then we walk the house with you and close out every open item remaining.
Framing, shell, and interior finishing stay with the same company, so nobody hands your build off to a stranger midway.
Each phase is signed off before the next one covers it, which is when corrections are still cheap to make.
Footing depth, framing, and load paths follow the code the local building inspector will actually be measuring against on site.
Permit rules change from one Connecticut town to the next. We'll tell you what yours requires and build the inspection schedule into the timeline, so the crew isn't sitting around waiting on a sign off.
It depends on size, site conditions, and how fast decisions get made. Weather and inspection timing move the number too. You'll get a phase by phase timeline with the estimate instead of one date we both know will slip.
Yes. Bring the drawings and we'll price the build from them. If something in the plan is going to cause a problem in the field, you'll hear it from us before we start, not after.
Yes. The build is managed from excavation through the final finishes. One contractor stays responsible for the whole sequence, which is the point of hiring a general contractor in the first place.
[PENDIENTE — confirmar con el cliente el esquema de pagos por fases antes de publicar esta respuesta. No inventar porcentajes, montos ni plazos.]
Yes. An addition is structural work tied into an existing house, and the connection between the old framing and the new framing is where most of the attention goes. Same crew, same process.
Hartford County (12)
Litchfield County (10)