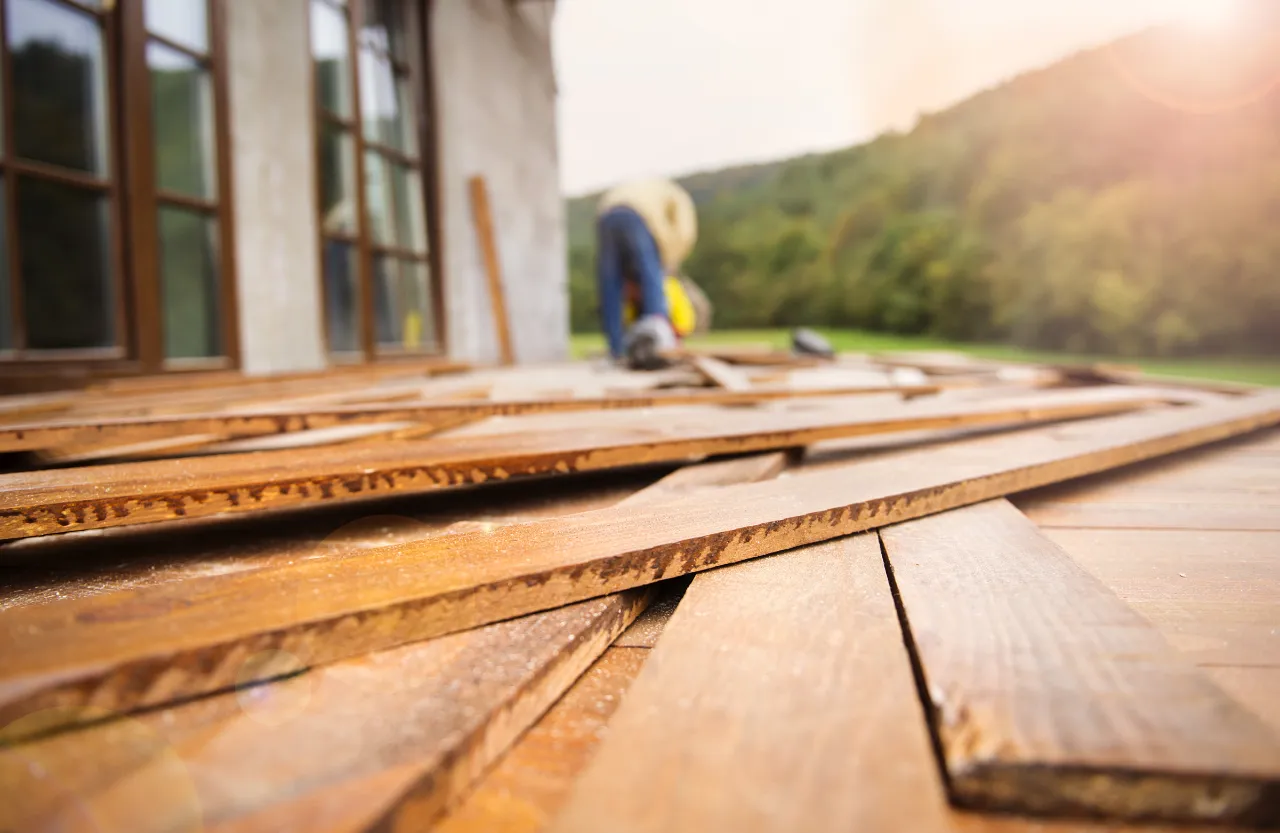
This question comes up on almost every deck estimate, usually about ten minutes in, and usually phrased more like a hope than a question. The short answer is yes. In most Connecticut towns, building a new deck requires a permit, and the footings have to be inspected before they get covered. The longer answer is that the details vary from one town to the next, which is why a contractor working across several towns should tell you what your specific building office expects instead of giving you a blanket answer. A deck permit in Connecticut is not an obstacle invented to slow the job down. It exists because a deck holds people several feet off the ground, and because the failures that actually hurt somebody are almost always in the parts nobody can see once the boards areon. The footings, the ledger, and the guards are the whole reason the inspection exists, and they are also the three things a weekend build gets wrong most often.
When a Permit Is Required
A new deck almost always needs one. So does replacing an existing deck down to the framing, changing its footprint, adding stairs, or converting it into something enclosed. Replacing only the deck boards on sound framing is often treated differently, but that is exactly the kind of detail that varies by town, so it is worth a phone call rather than an assumption. What surprises most homeowners is that the permit is not really about the surface. It is about the structure underneath: the footings, the beam and joist sizing, the ledger connection to the house, and the guards and stairs that keep people from falling.

What the Inspector Actually Looks At
There are usually two inspections. The first happens after the footing holes are dug and before anything is poured or backfilled, because once concrete goes in, nobody can verify how deep the hole actually was. The second happens at the end and covers the framing, the ledger attachment, guard height, baluster spacing, and stair rise and run. Those last items sound like paperwork until you watch somebody test a railing by leaning their weight on it. The measurements exist because of the specific ways decks fail, and every one of them traces back to a real collapse or a real fall somewhere. None of it was invented in an office.
Footings and the Connecticut Frost Line
This is the item that catches people building without a permit. Connecticut footings have to go below the frost line, which is deeper here than in most of the country. A shallow footing looks perfectly solid in July. Then the ground freezes, expands, and lifts that post an inch or two. Do that for three or four winters and the deck is visibly out of level, the ledger is straining, and the stairs no longer meet the landing. An inspection of the holes before the pour is the cheapest insurance in the entire project, and it is the step a weekend crew skips first.

What Happens If You Skip It
Unpermitted work does not usually cause a problem the week it is built. It causes a problem years later at closing, when a buyer's attorney asks for the permit history and a deck shows up that the town has no record of. At that point the options are removing it, retroactively permitting it, or discounting the sale to make the issue go away. There is also the insurance question, which nobody thinks about until somebody gets hurt on the stairs. The permit fee is small compared to any of those outcomes, and the inspection record is a document that stays with the house for as long as it stands.